DIGITAL DELIVERY, DONE RIGHT

We Scan.
We Model.
We Deliver.

Accurate digital delivery, BIM modelling, cost estimation, tendering support and project coordination—helping you build smarter, faster and with confidence.

Trusted by Clients Worldwide

  • USA
  • Canada
  • UK
  • Australia
  • Europe
  • UAE
  • Worldwide

BIM & Digital
Modelling

  • 3D BIM Modelling
  • Scan to BIM
  • LOD 100–500
  • Clash Detection
  • BIM Coordination

Cost Estimation
& Takeoff

  • Quantity Takeoff
  • Cost Estimation
  • Material Takeoff
  • BOQ & Reports
  • Value Engineering

Tendering, Planning
& Handover

  • Tender Documentation
  • Construction Planning
  • Handover Document
  • As-Built Deliverables
  • Project Closeout

Project
Coordination

  • Clash Coordination
  • Drawings Coordination
  • Permit Drawings
  • Authority Submissions
  • Revisions & Support

Rendering &
Visualization

  • Exterior Rendering
  • Interior Rendering
  • Landscape Rendering
  • Asset Rendering
  • Revisions & Support

Accuracy

Delivering precise and reliable results.

Fast Turnaround

On-time delivery without compromise.

Global Delivery

Serving clients across the globe.

Clear Communication

Transparent updates at every step.

ABOUT DRAWMATIC LLC

Digital Delivery & Consulting for Smarter Construction

DRAWMATIC LLC is a digital delivery and consulting company empowering construction professionals with accurate data, accurate and dependable support. Our team combines industry expertise with advanced technology and client-driven outcomes that improve project outcomes and reduce risks.
Experienced Team

Certified & skilled professionals

Quality Assured

Standards-driven quality control

Technology Driven

Latest tools for better outcomes

Client Focused

Your success is our priority

Our Workflow

01

Inquiry

We understand your project needs.

02

Scope Review

We review scope and share the proposal.

03

Modeling / Estimation

We deliver accurate models and quantities.

04

Coordination / Review

We coordinate, review and refine.

05

Delivery

Final deliverables on time, every time.

Feature Projects

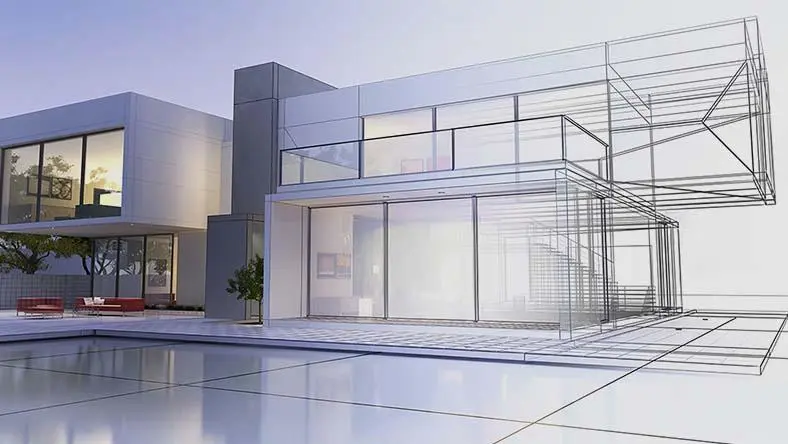
Residential BIM

Detailed 3D BIM models for residential projects.

Scan to BIM

Accurate as-built models from point cloud data.

Quantity Takeoff

Precise quantities and cost estimation.

Rendering & Visualization

Detailed 3D BIM models for residential projects.

1200+

Projects Completed

25+

Country Served

500+

Happy Clients

98%

Client Satisfaction

FAQ PREVIEW

What file formats do you work with?
We work with a wide range of industry-standard file formats including PDF, DWG, DXF, JPG, PNG, TIFF, and CAD-compatible files. If you have a different format, feel free to send it and we’ll review compatibility.
Project timelines depend on the scope and complexity of the work. Most standard drafting or drawing projects are completed within 2–5 business days, while larger projects may require additional time.
Yes, signed and stamped drawings can be provided when required, depending on the project type, location, and applicable regulations. Please contact us with your project details for confirmation.
Absolutely. All client files, drawings, and project details are handled with strict confidentiality and secure data practices to ensure your information remains protected.
CONTACT DETAILS